Non GamStop Casinos
  • Non GamStop Casinos
  • About Us
  • Contact
April 1, 2016
deardesigner
Interior Design
4

The London Home of Interior Designer Staffan Tollgard
PreviousNext

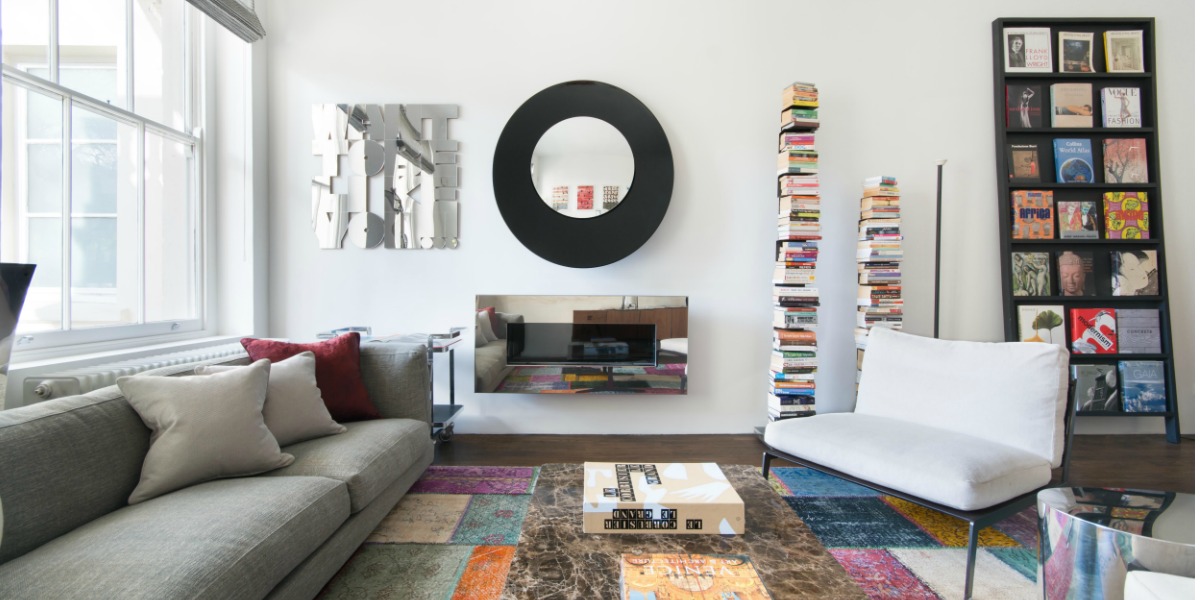
the riotous colour of the Ventique rug

This three bedroom flat belonging to Interior Designer Staffan Tollgard is a real marriage between monochrome and colour, rough texture and sheen, contemporary and traditional. Instead of going down a more conventional route for a period home he has filled the rooms with oversized pictures, crazy wall lights, riotous colours and books, books, and more books.

And it’s currently on sale via Domus Nova.

Arranged over two floors and with a private entrance, this magnificent apartment boasts grand proportions which are complimented by a contemporary and stylish design. But at second glance you are struck by the considered and fairly masculine bones of the place.

The dark wood floors unite all of the rooms, the kitchen is of the same walnut tones, all is offset by plain white walls and mostly unadorned windows. The personality of the owner shines through in the artwork and accessories but it’s easy to imagine the place decorated in a completely different way. Is it only me who imagines putting my own stamp on every home I see?

And is it only me who pours over the floorplans first?

It’s so important to see the flow of a home. To imagine walking through the rooms and using the space. Not just when entertaining and filling the house with friends, but also how you would feel when home alone and cosying up for the night. How it would feel to wake up there and move around on a normal Saturday morning, Sunday afternoon, or weekday night.

This one had me at the courtyard garden leading off of the master bedroom.

And at the street level entrance flooded with light, with views of a leafy London square.

Can anyone lend me £3,550,000?

Tweet
contemporaryhome decorinterior designersinteriors design
Share this

More Posts Like This One

The Milano Collection from Zara Home

June 3, 2015

Home by Tribal

March 2, 2015

Minimalist Wall Décor Inspired by Cubism

July 17, 2015

4 Comments

  • Vallari Harshwal
    April 25, 2016 9:31 am

    Apart from the beautiful objects and interior, the space flows so well and seems to get natural light from everywhere. Love it!

    Reply
    • deardesigner
      April 25, 2016 5:21 pm

      That’s so true Vallari.

      Reply
  • Aubrey
    April 2, 2016 6:14 pm

    The kitchen is huge! I just spend some on fish and chips and don’t have the exact amount, will you accept less? Anyway, it is a gorgeous flat. Love it!

    Reply
    • deardesigner
      April 6, 2016 10:14 am

      Haha, thanks anyway Aubrey ?

      Reply

Leave A Comment Cancel reply

Interior Designer, writer and design junkie. This blog is where I share my inspiration and latest design infatuations and if I can share a few nuggets of wisdom along the way, well, that too. Read more…

House Tours

A chandelier made out of test tubes in the 'boys only' room in a Regency house conversion

A Grade II Listed Regency House That is Now a Stunning Family Home

This is the home of interior designer, Karina Goncharova. It’s a grade II listed semi-detached house from the Regency period

A rustic mountain chalet with cosy simplicity and inviting rooms

A Stylish and Rustic Mountain Chalet in Verbier

If you have ever dreamt of a rustic mountain chalet where you can snuggle up after a day on the slopes, this

The Perfect Blend of Light and Dark in a Victorian House

The Perfect Blend of Light and Dark in a Victorian House

Another stunning house from the books of Light Locations. This Victorian house with a large back extension really is the

Crittall windows flood the space with light

Living the Dream in White, Light, Period House Splendour

Do you ever look in magazines and drool over the rooms that the stylist has dressed? Never mind the ridiculously

designed-by-bentley-hagen-hall-and-photographed-by-india-hobson

A Light, Plant-Filled Apartment in a Converted Print-Works

This lovely, light filled, and plant-filled one-bedroom flat, is set within a 1930’s factory building (originally built as a print-works),

Distinctive Chesterfields Sofas handcrafted in the heart of Yorkshire Distinctive Chesterfields,proud to be manufacturing in Britain
Fireplaces, Fires & Stoves from The Fireplace Warehouse
Visit deardesigner’s profile on Pinterest.

Subscribe

Tags

Accessories Art bathroom bedding bedroom blogs candles chairs christmas colour country cushions decorations design dining room fabric flowers Furniture garden gifts hallway home decor homedecor homewares industrial inspiration interiors kitchen lighting mirrors moodboards outside spaces paint rugs scandinavian shopping sitting room storage tableware tiles travel trends vintage Wallpaper white
 

Contact - [email protected] © 2026 All Rights Reserved