This Victorian Villa renovation was an epic task, and an absolute labour of love by its owners and Robert Rhodes Architecture. The owners had purchased an elegant wreck located in a South London conservation area with 8-bedrooms (now 5-bedrooms) that had previously been the home of a multi-generational family. The magnitude of the job meant that even basic renovation would cost a small fortune but against all the odds it was completed for less than £1000/m2.
Take a Look
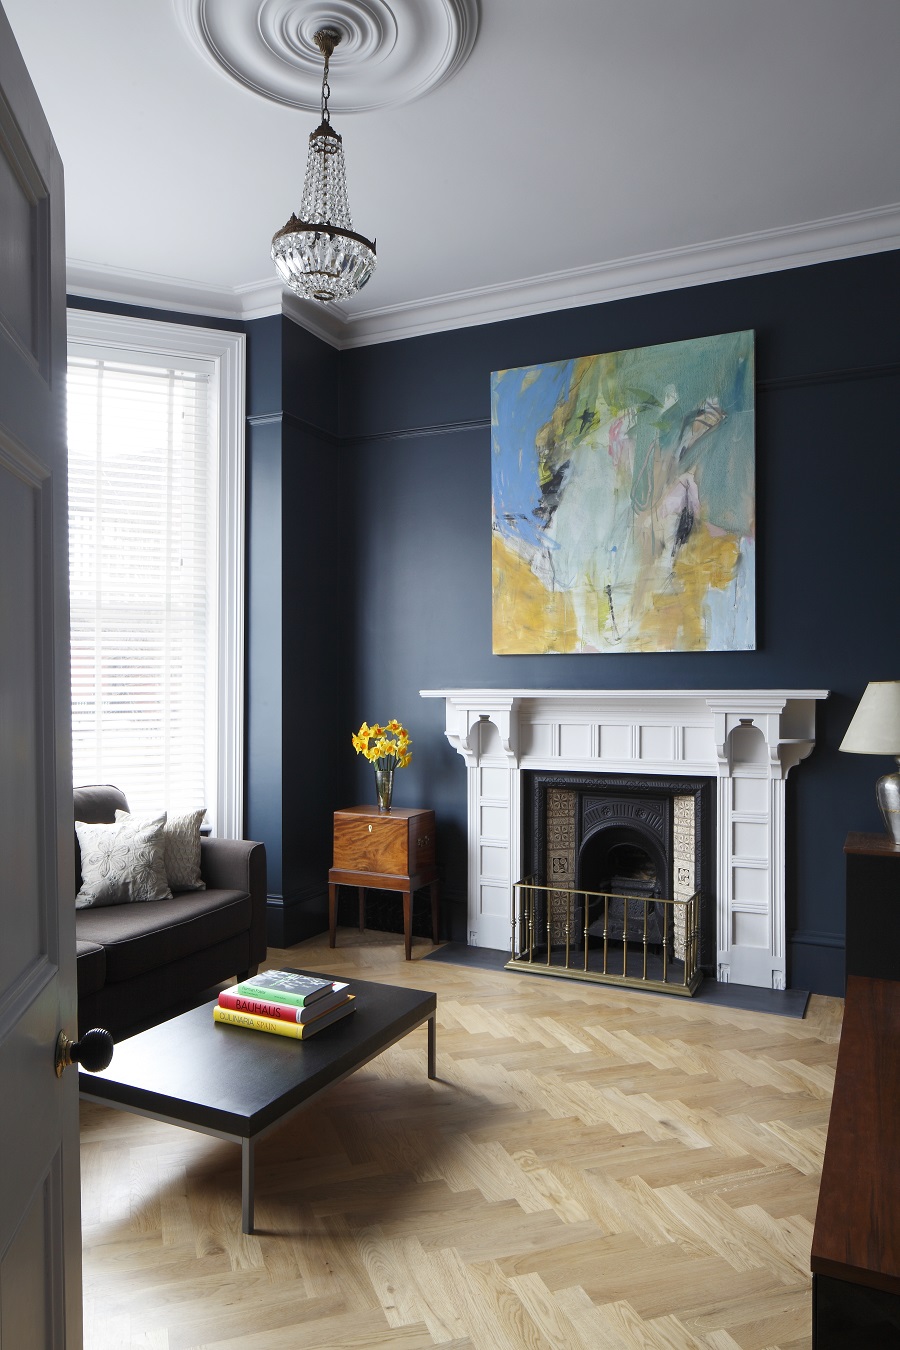
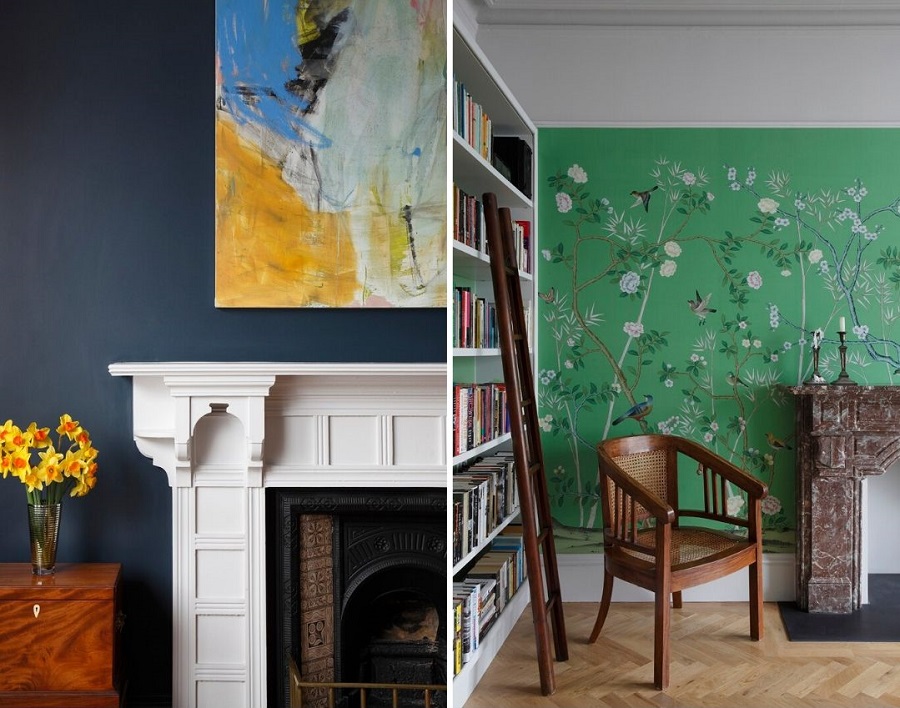
The task set to Robert Rhodes was simple but challenging. The owners wanted a total renovation and reconfiguration. To include new heating, plumbing and electrics, new floors, structural repairs, new joinery, new bathrooms, a music studio, a wine cellar, new sash windows, landscaping and repointing.
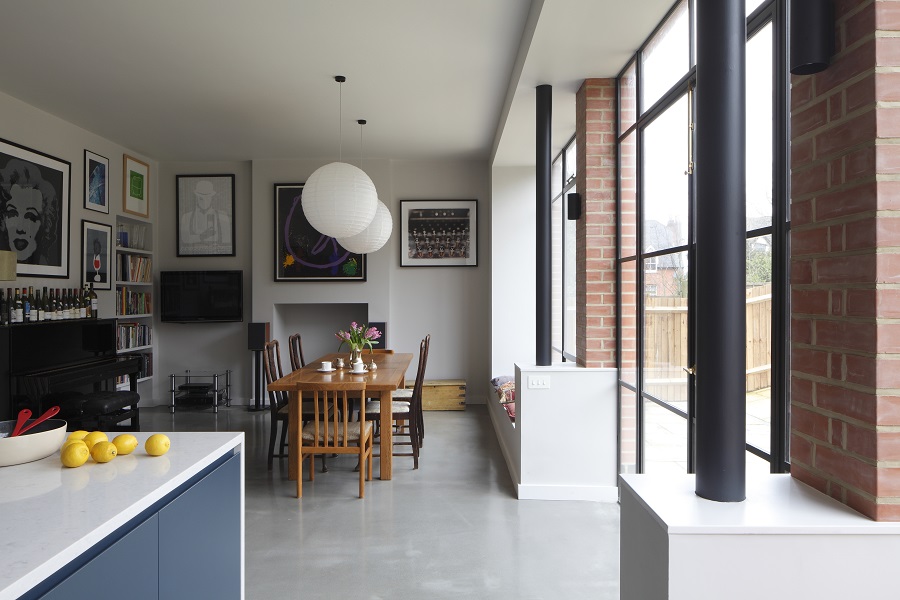
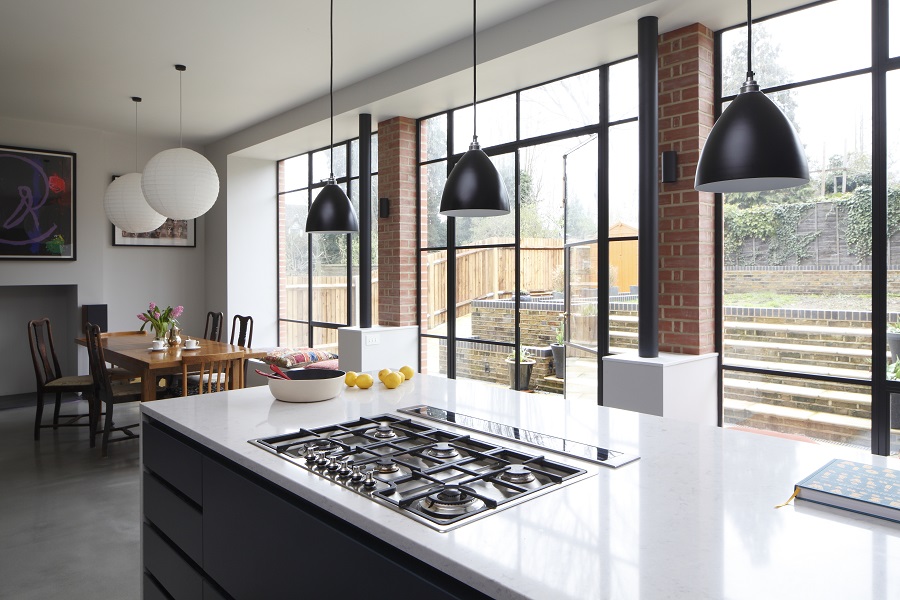
And they also wanted a kitchen that felt like a New York loft, complete with a polished concrete floor, underfloor heating and large floor to ceiling Crittall windows. Which I have to say is now the star of the entire show.
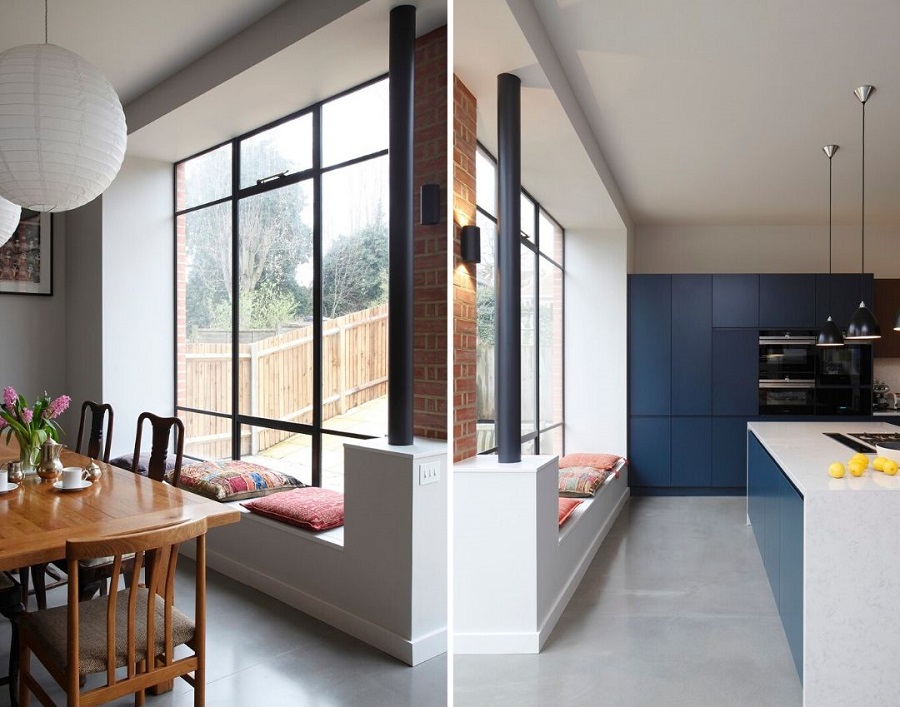
As part of the approach for the interior and exterior concept, the architects combined traditional details including finely crafted gauged arches and denticulated brickwork on the rear elevation with bold colours and carefully chosen wallpapers.
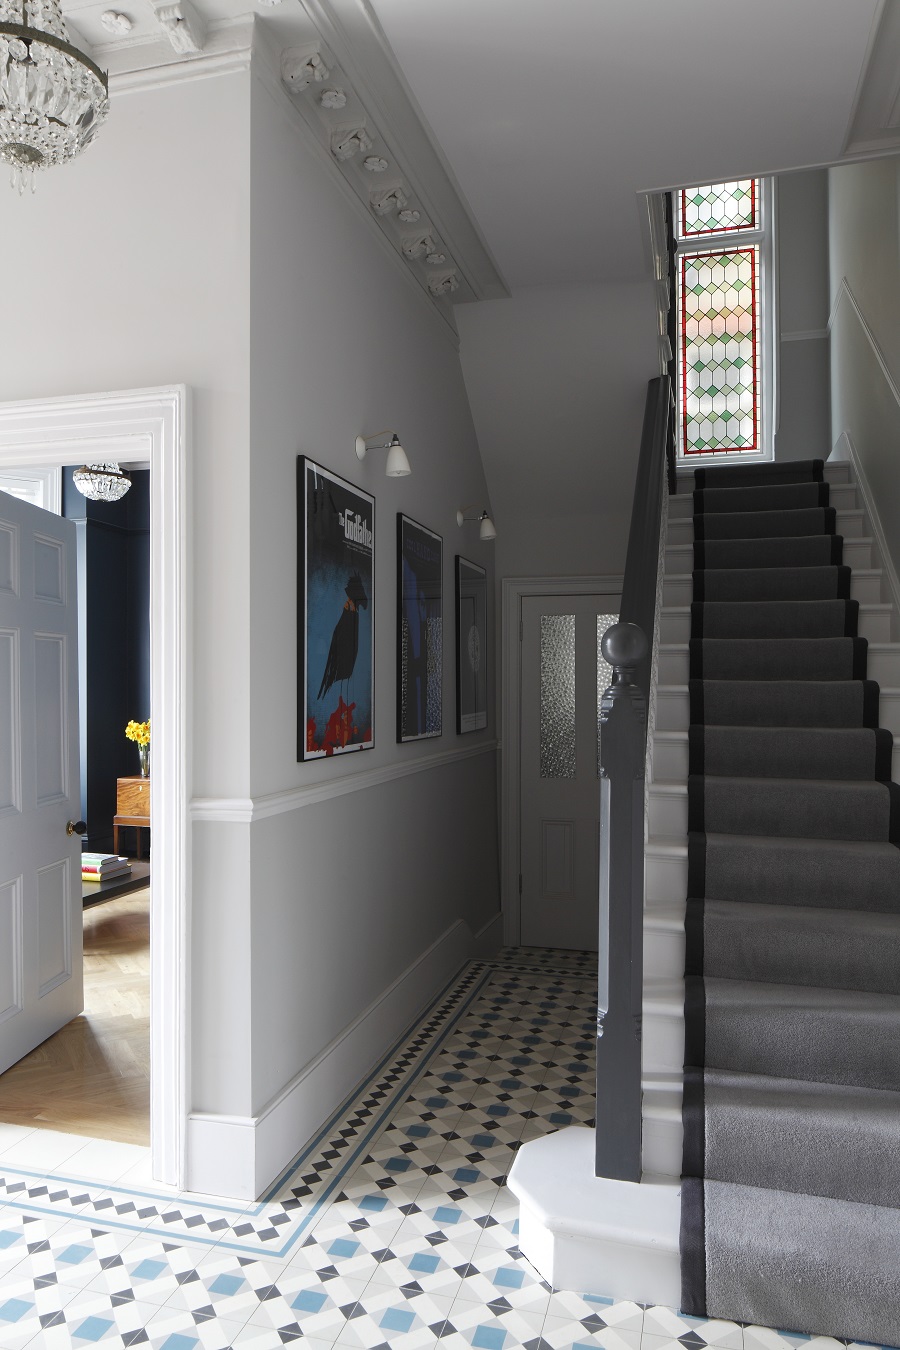
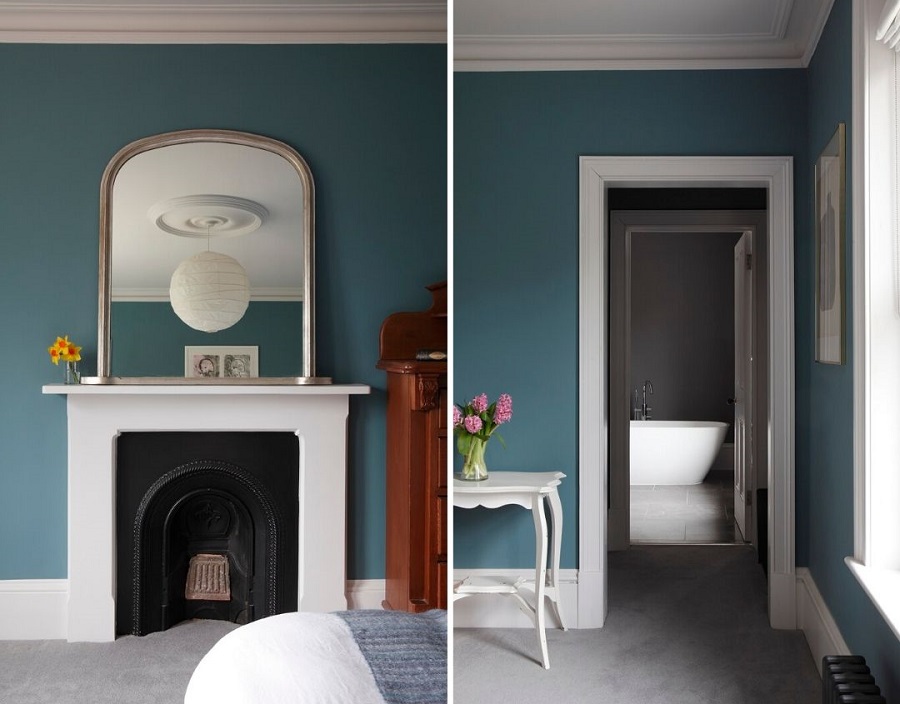
The entire project took four years from start to finish, and it is now undoubtedly a forever home. Inside, as well as out, this Victorian villa was quite obviously a project about collaboration. It is the result of a brilliant working relationship between architect, design team and homeowner.
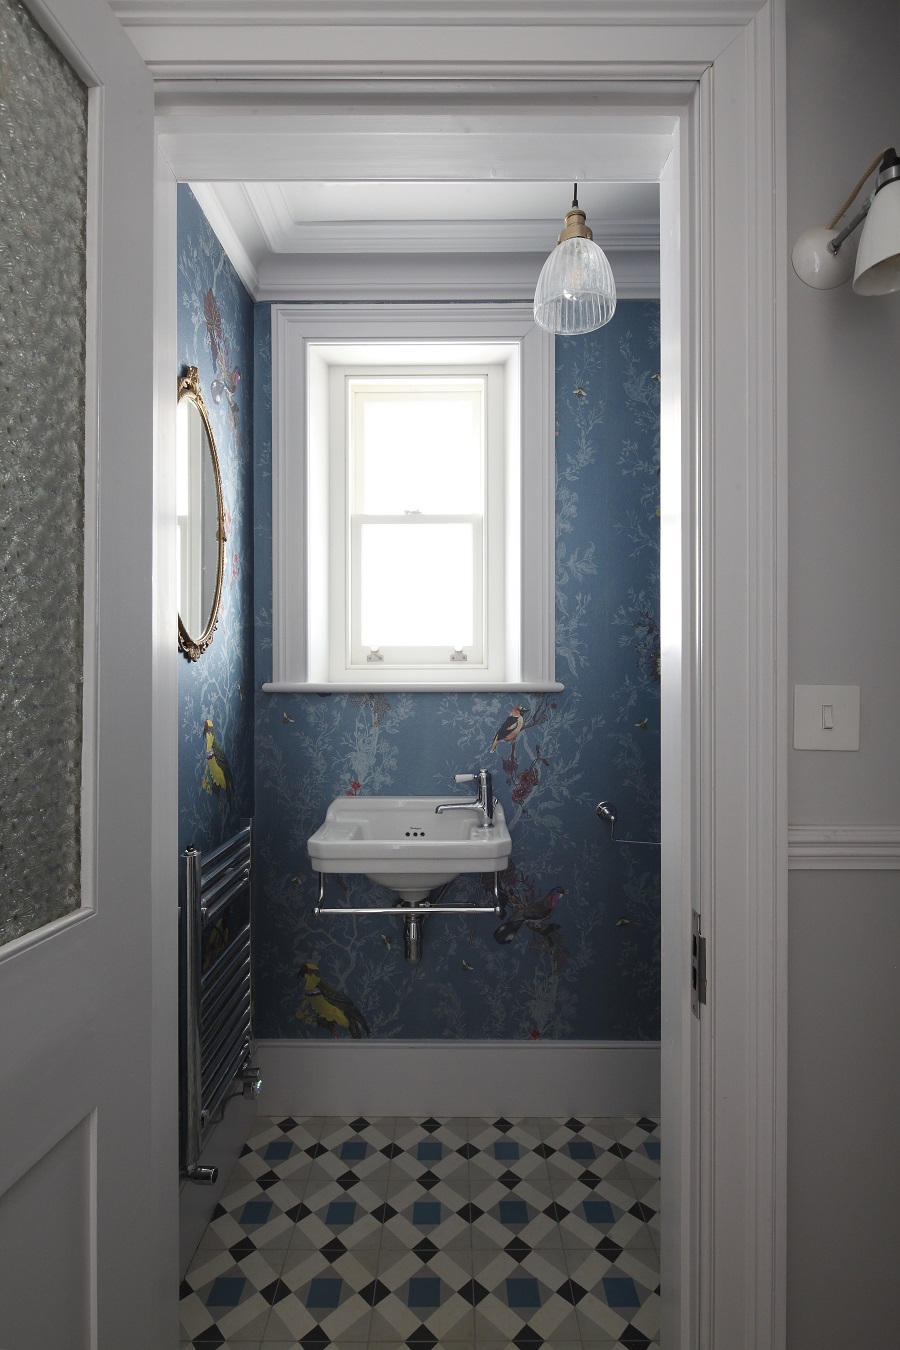
Photography by James Balston.
You Might Also Like
A LIGHT AND AIRY CONVERSION OF A GRADE II LISTED APARTMENT IN LONDON