
A Kitchen Designer’s Own Dream Kitchen
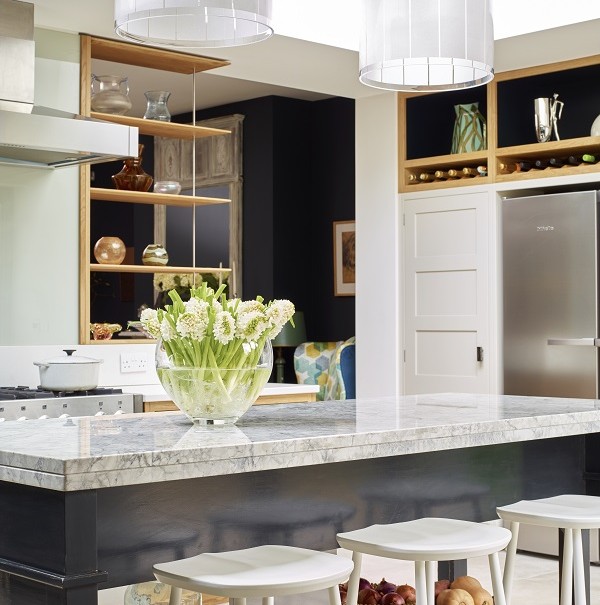
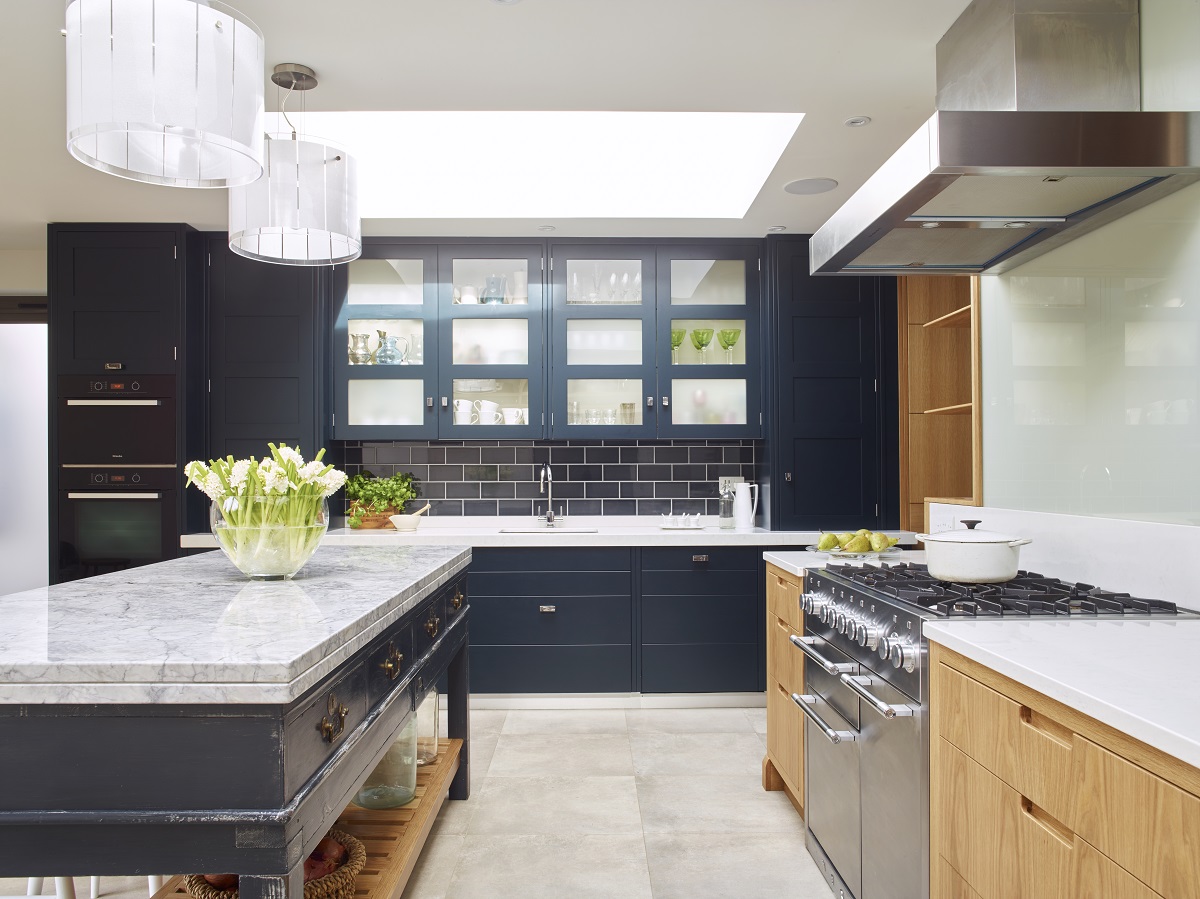
If a kitchen designer by trade, designed a kitchen for himself and his own family, just how stunning would it be?
Andrew Hall is the managing director and chief designer at Woodstock Furniture and has been designing imaginative, hand-crafted kitchens in both classic and contemporary styles for quite some time. He lives with his wife Melanie, and their four sons in a Twenties semi near Richmond Park where the original kitchen was in a small corner of the ground floor complete with serving-hatch, an adjoining conservatory, and a lean-to which housed the dining area. They knew a thorough overhaul was long overdue so Andrew drew up plans for a revised layout, and a year ago started a substantial renovation resulting in this beautiful new kitchen, dining room and living room.
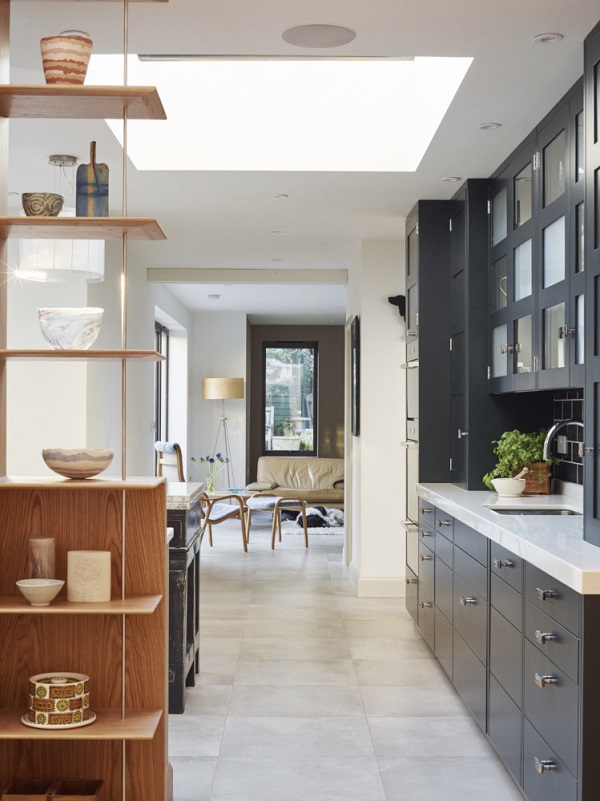
The new kitchen includes generous roof lanterns, plus floor-to-ceiling doors leading onto the terrace and a striking picture window at the rear that draws the eye in an uninterrupted view from the front of the house to the back.
“I think it’s far more difficult when designing for you and your family – the finished kitchen represents the company and shows guests exactly who you are as a designer. It is crucial that the kitchen portrays the right image so this has made it more difficult to get right when compared to designing for a client”. Andrew Hall.
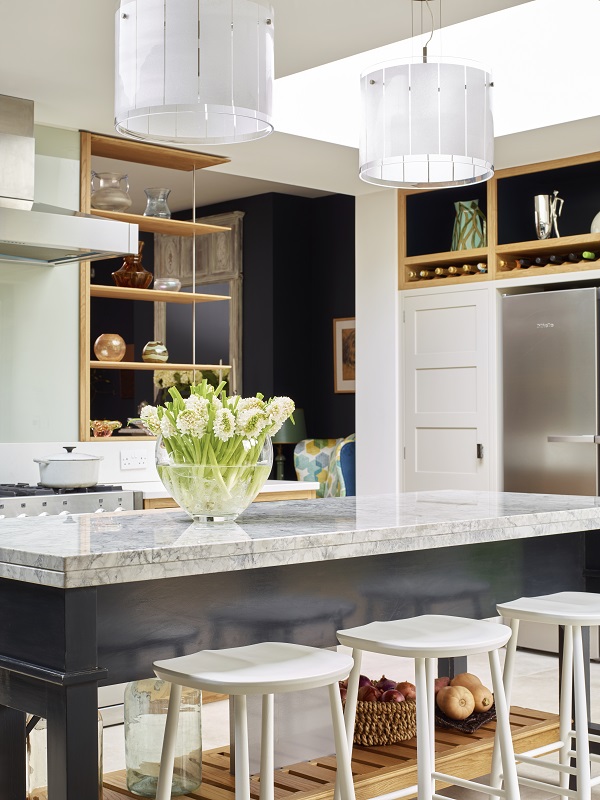
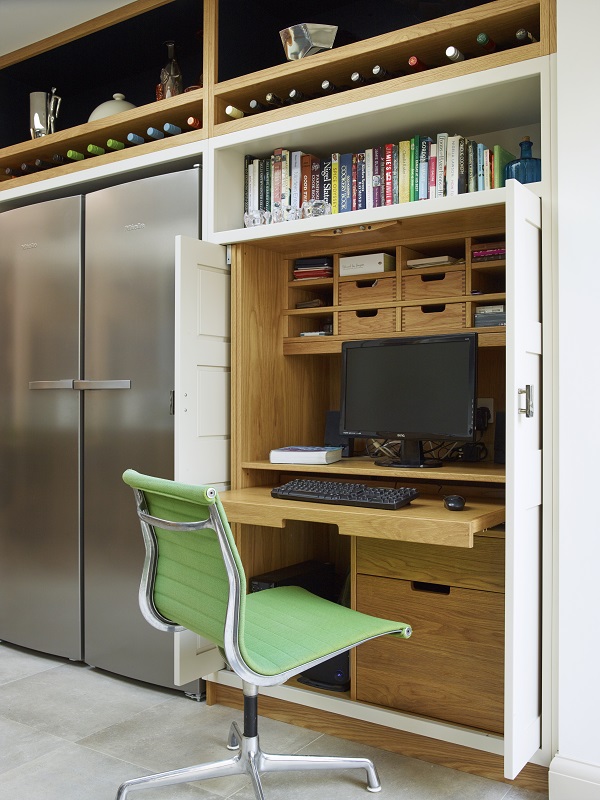
A Quartzite-topped French farmhouse table acts as a practical island, to one side is a series of painted cupboards that house the pantry, fridge and a concealed workstation, while units incorporating appliances, a sink, additional head-height ovens and a warming drawer are on the adjacent wall. Next to this hub lies the new sitting room.
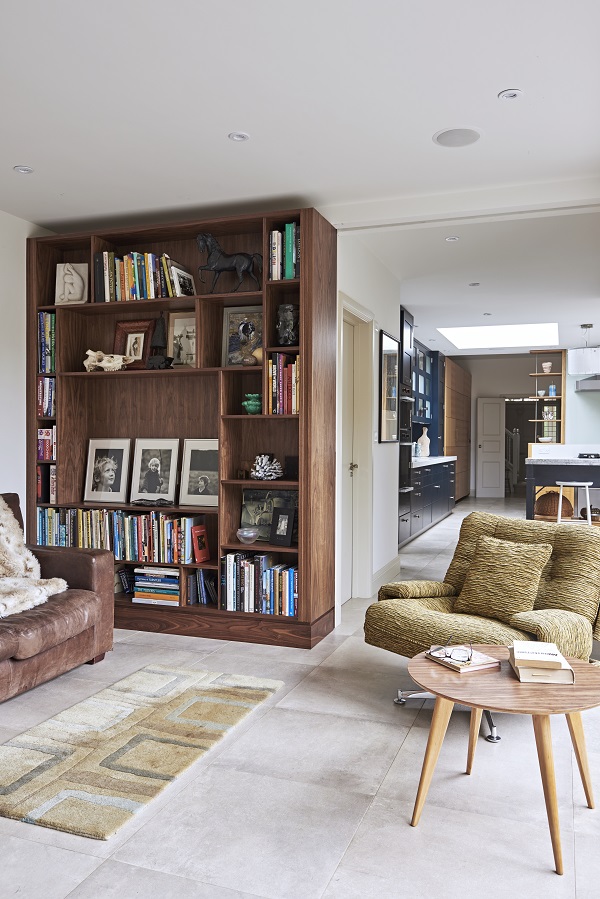
“We went through an enormous process because we were essentially creating an entire extension to the rear of the property. It was all about reconfiguring the area with zones, not just an open-plan space, so we looked at zonal aspects with a dining, living and kitchen area, which would all be interconnected but quite separate too. We wanted this kitchen to reflect Woodstock Furniture using unique design, reflecting a variety of materials and an elective mix of styles for an alternative look”. Andrew Hall.
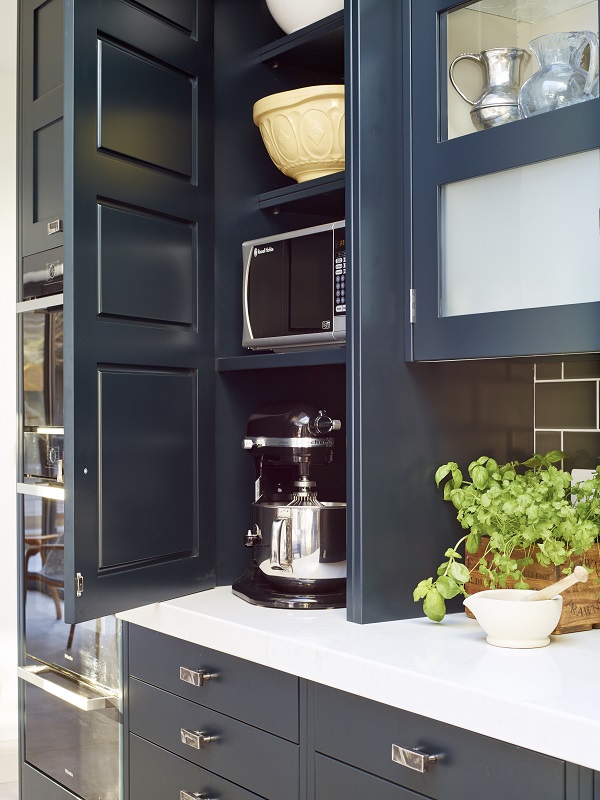
They opted for a cooking, prep and wet zone. Groceries are unpacked in the pantry area, prepped on the island and washed at the sink. Small touches include taking the kitchen units to full height to counteract a relatively low ceiling, adding a steam oven and fitting the dishwasher close to crockery storage.
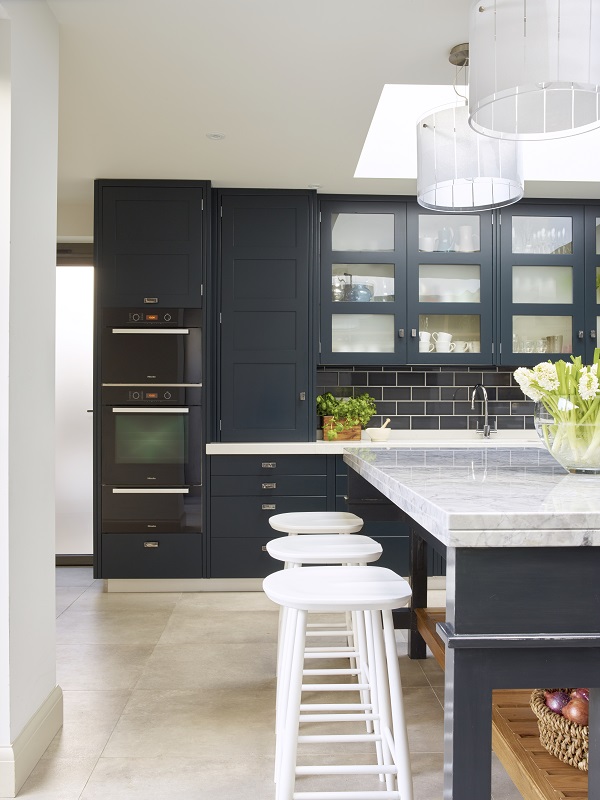
“My wife and children are the main cooks and this has most definitely had an impact on the design. My wife Melanie spent a lot of time researching the cooking, food and washing up zones. We didn’t want a standard appearance for the room, and opted for an eclectic mix of different things, such as the up-cycled bench table in the middle of the room, which would be a prep zone – not for cooking or washing”. Andrew Hall.
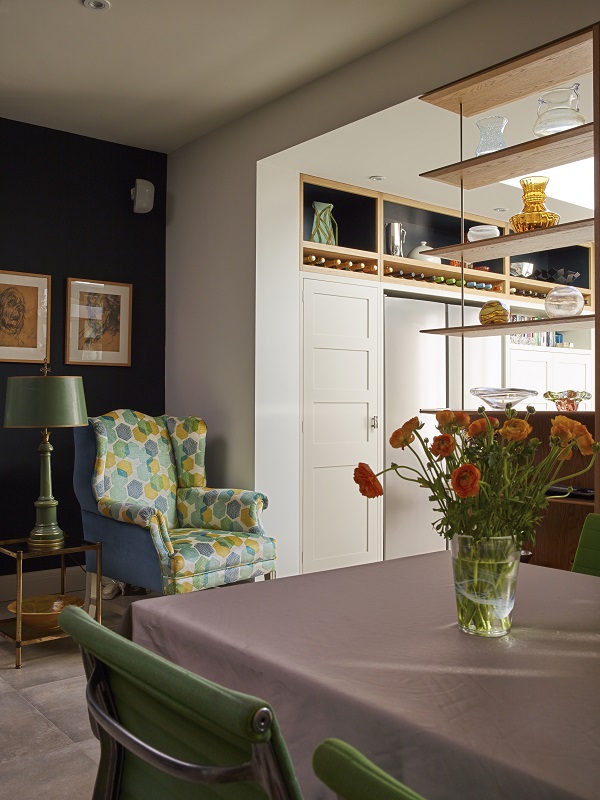
Instead of placing the dining table near the windows by the garden, the family chose to place it in the spot that receives the least light, in what was once the rear of the house. They had kept the original period fireplace here and it made sense to create a cosy, atmospheric dining area, emphasized by moody dark walls. Influenced by American design, a partial wall flanked by open shelving separates the dining area from the kitchen.
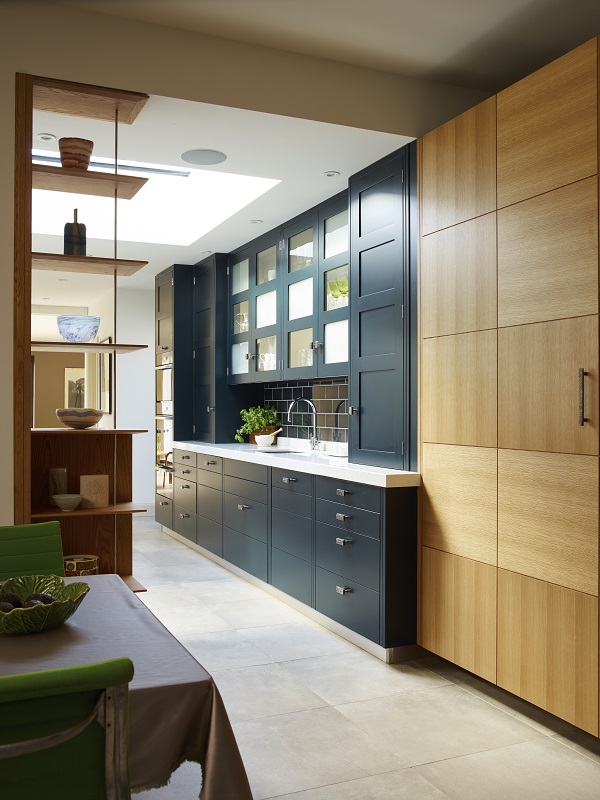
The right choice of materials was essential to create a cohesive look and, here, Andrew’s expertise came into its own. A warm, natural oak recurs throughout; its contrasting grains used to striking effect in a floor-to-ceiling panelled wall, which conceals additional storage with accents appearing via display shelving and a horizontal wine rack. Dark-painted cupboards link the kitchen to the dining area, while large-scale porcelain concrete-effect floor tiles cover the kitchen floor and terrace beyond.
So how did the family celebrate their new dream kitchen?
“The project was completed on 23 December before we had Xmas with the family so the first meal was an Indian takeaway with close friends sitting around our prep table. There were 12 of us”. Andrew Hall.

As a kitchen designer, I totally agree with this – what a gorgeous kitchen!
Isn’t it just ?
This is an exquisite addition to the home… I imagine it’s changed the family’s life . I’d never want to leave home!
Haha, me neither Sue ?
Wowzers! Now THAT is a beautiful kitchen. Doesn’t feel like a kitchen, it all just looks like bespoke furniture. Love the real mix of materials too. A timeless but very “on trend” design. Brilliant! Thanks for sharing this with us Carole x
Glad to Karen. ?
What an incredible space! Really stunning design and I adore that deep blue colour contrasted with the warm wood tones and marble. YUM. xx
Isn’t it gorgeous Kimberly. x
Love the dark kitchen units and subway tile splashback – very striking! Look forward to seeing your Norfolk kitchen on here soon Carole.. ?
Me too Kate. You must have missed my Monday post then ? x
Wow, what a gorgeous space and amazing kitchen!
Isn’t it just Rachel ?
Thank you for your fabulous article, I love living in the space and you have featured it so beautifully
You are welcome Andrew. The kitchen is stunning and I’m so glad you like the post. ?